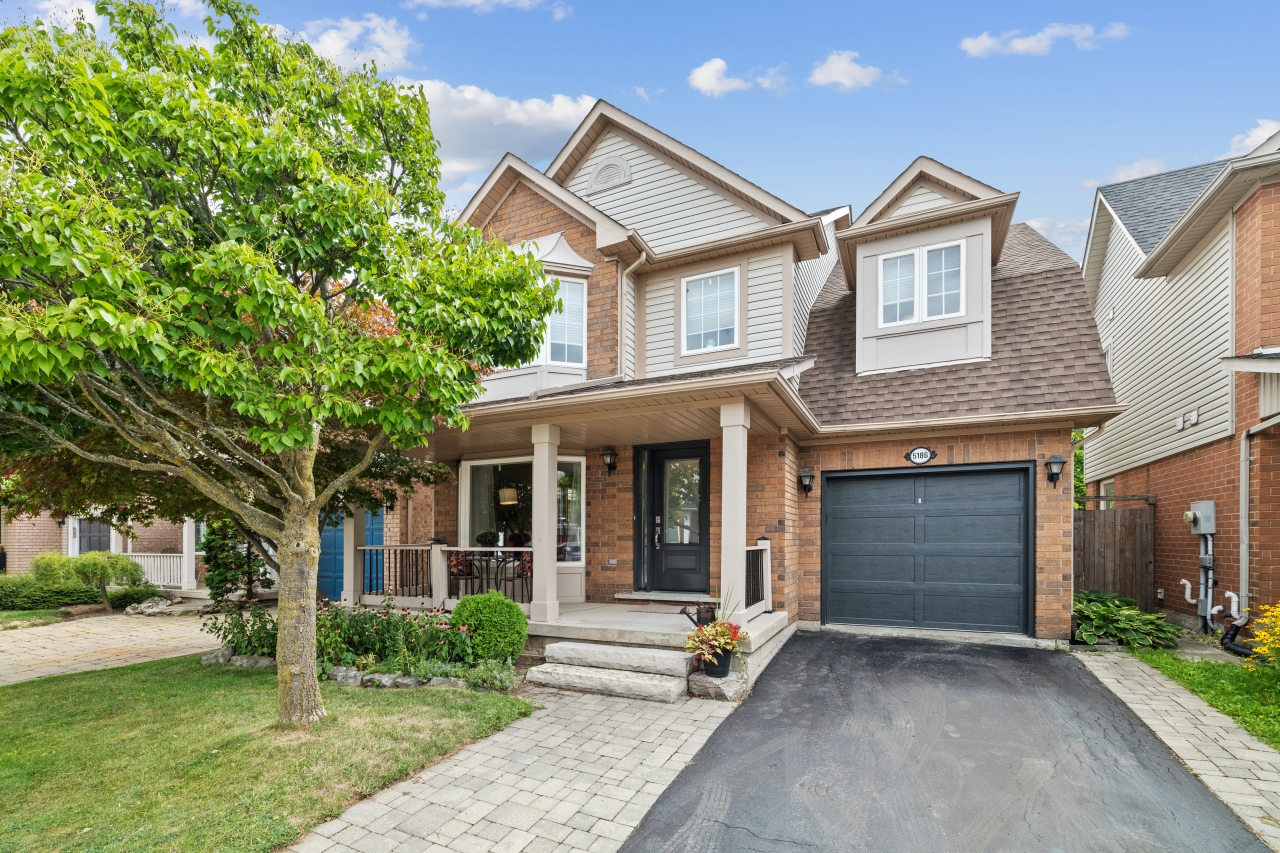
Oakley Drive, Burlington, ON
4 Beds
2 Baths
1 full, 1 half
1493 SqFt
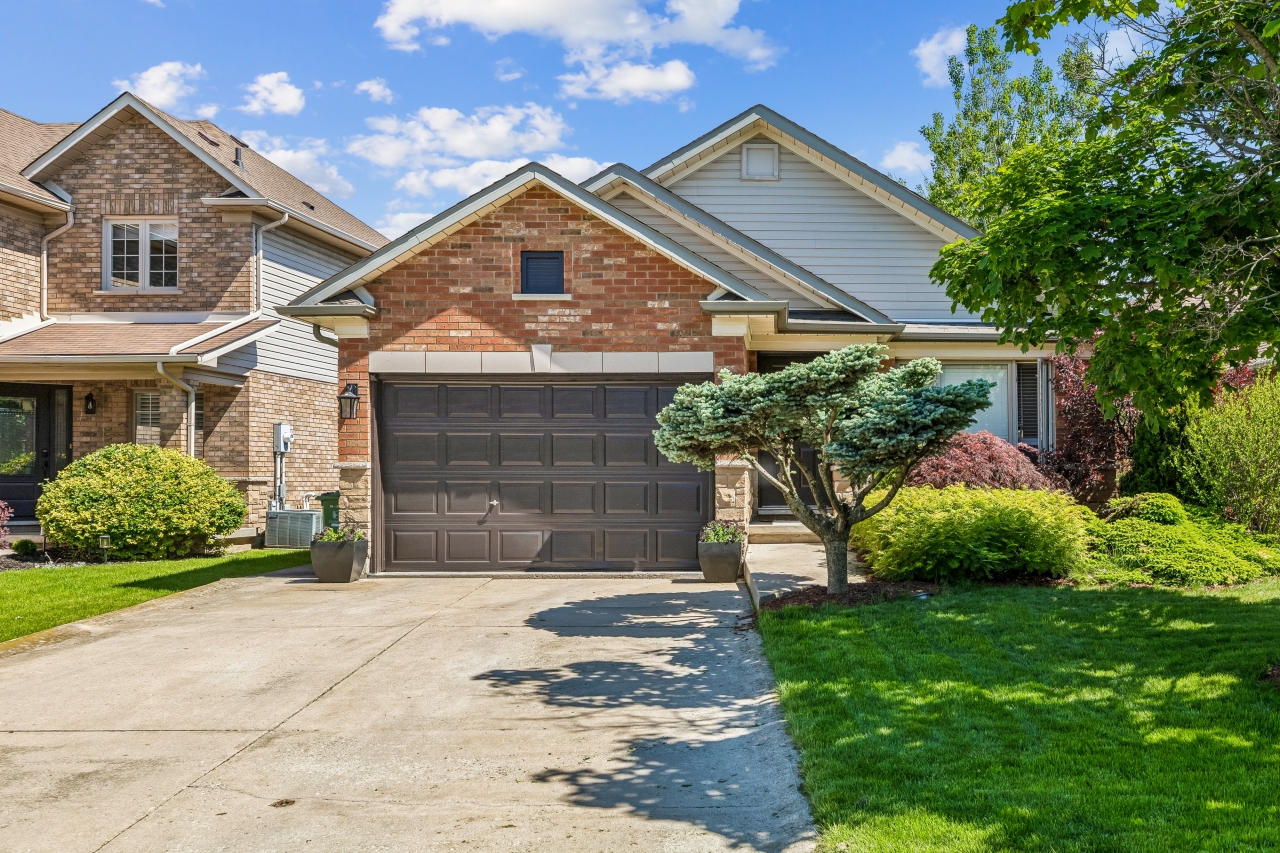
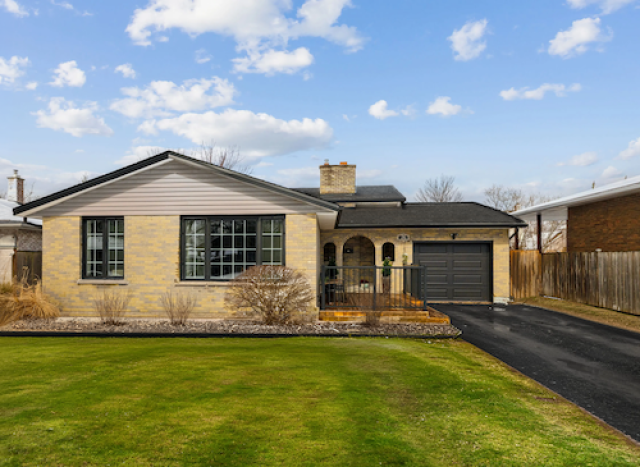
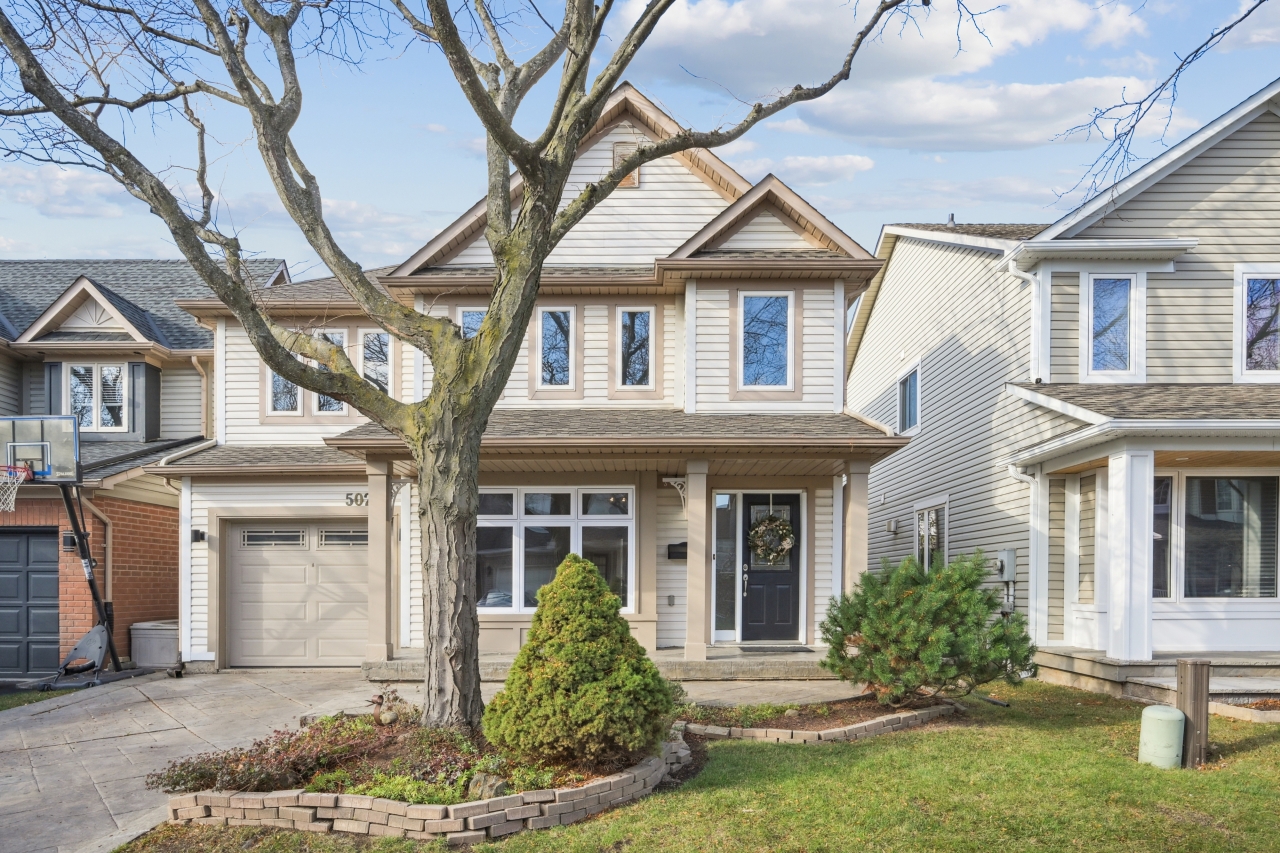
Welcome to this beautiful all-brick detached home nestled on a quiet street in Burlington’s desirable Orchard community. Offering a spacious and functional layout, this home features 4 generously sized bedrooms making it an ideal choice for a growing family. The main level welcomes you with beautiful hardwood floors, a spacious living room/dining room and a bright eat-in kitchen with plenty of space for family meals and everyday living. The kitchen walks out to the backyard which backs onto Pathfinder Park providing a peaceful and private setting with no direct rear neighbours. Upstairs, you’ll find four well-appointed and bright bedrooms - all with hardwood flooring - including a spacious primary bedroom with a walk-in closet. The finished basement provides valuable additional living space, along with plenty of storage for all your family’s needs. Ideally situated in the family-friendly Orchard, close to parks, schools, trails, shopping, transit, and other amenities. Freshly painted. Single car garage and parking for 2 more on the driveway. Well maintained by original owners. A wonderful opportunity to enjoy a quiet neighbourhood setting with the convenience of Burlington living. Say Yes to the Address!
Property Details
| Property Type | Residential |
|---|---|
| Property Subtype | Detached |
Get Top Dollar for Your Home
With Our 100+ Point Marketing Plan!
Learn how we will get your home:
- In front of and shown to more buyers
- Sold faster and for more money
- Sold on your terms without the hassle and stress

Real Estate Resource Center
Real Estate Reports for Home Owners, Sellers & Buyers!




Maps & Local
Print Brochure
View More Listings
Click the property below to view the virtual tour of each listing.